Project Overview
One story
becomes two.
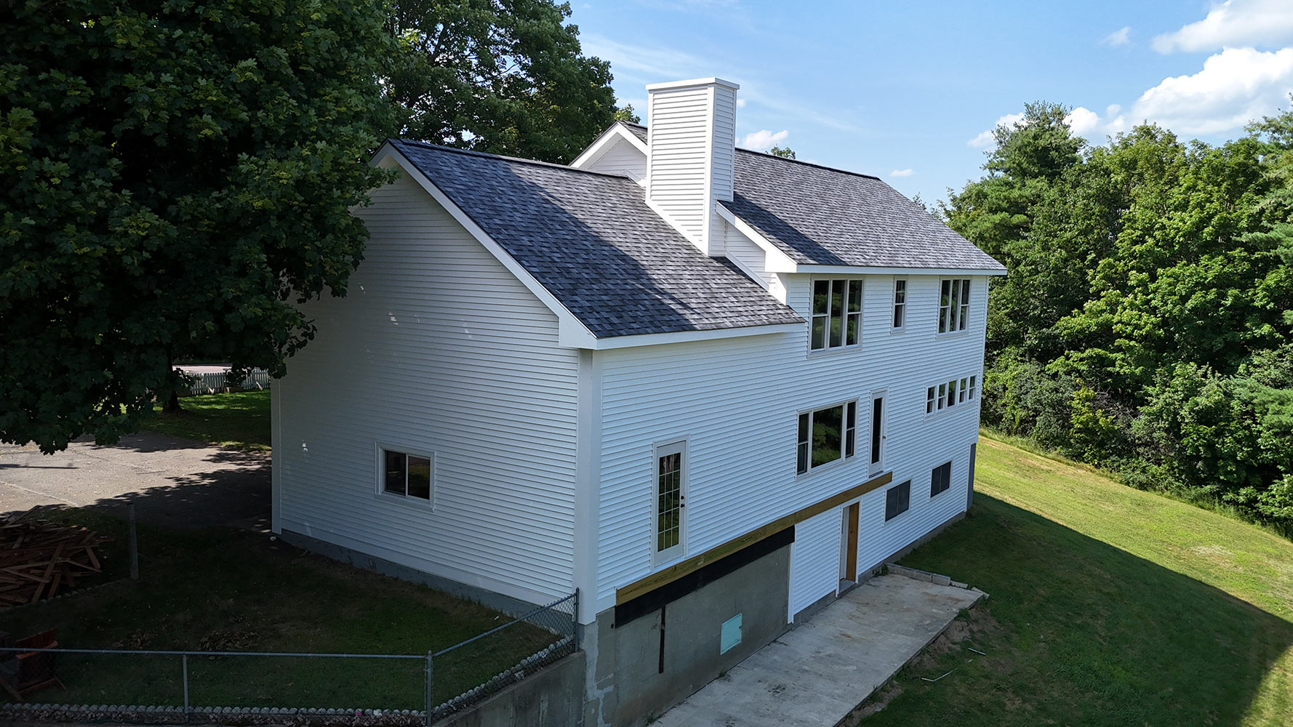
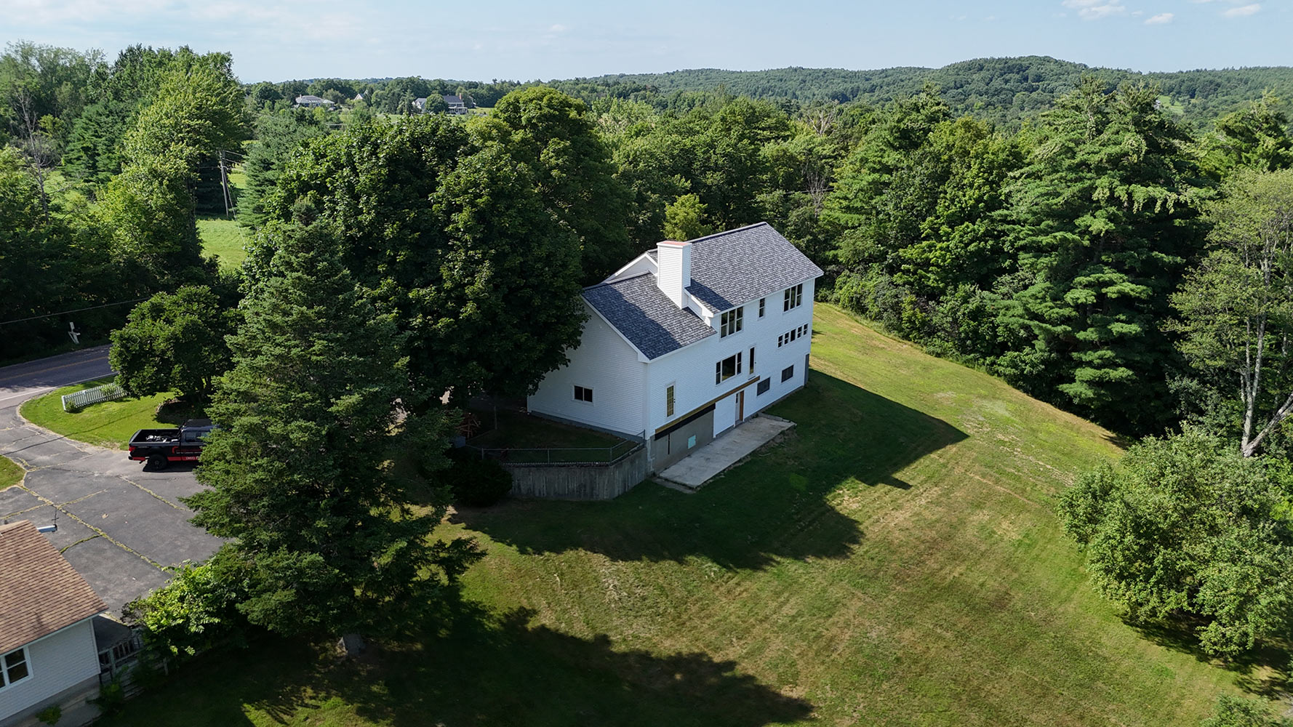
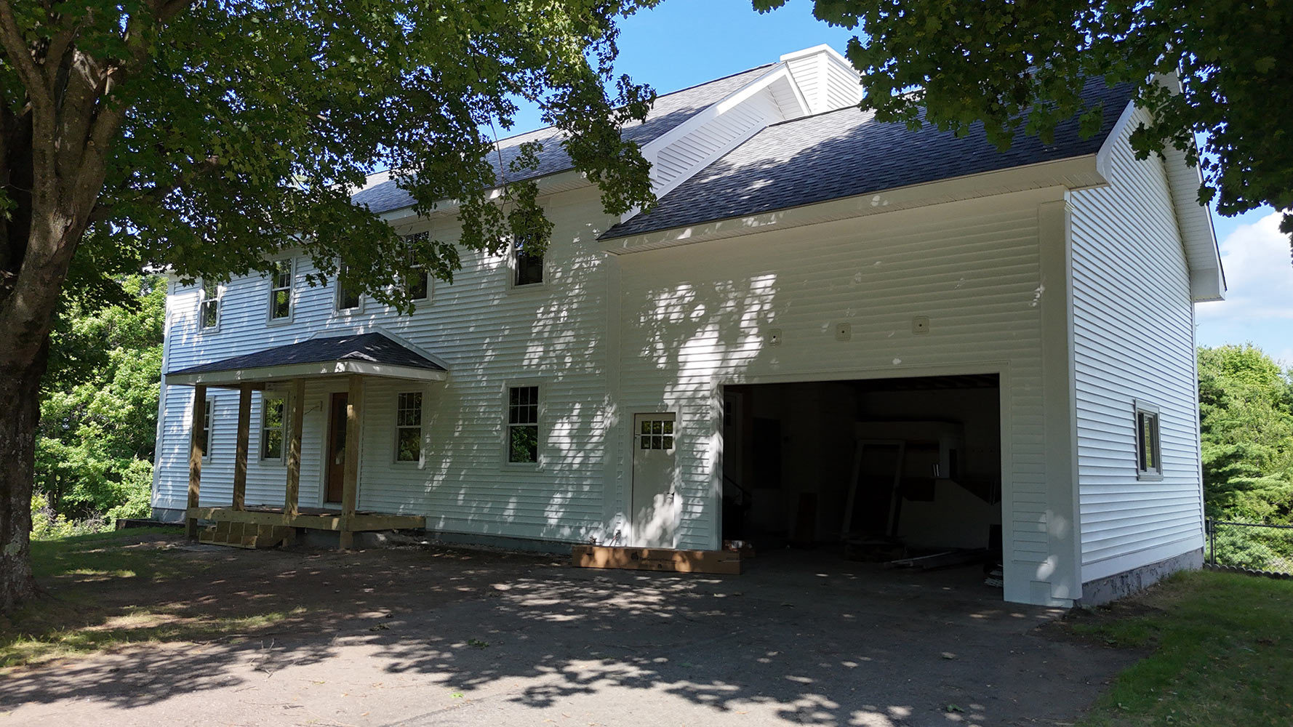
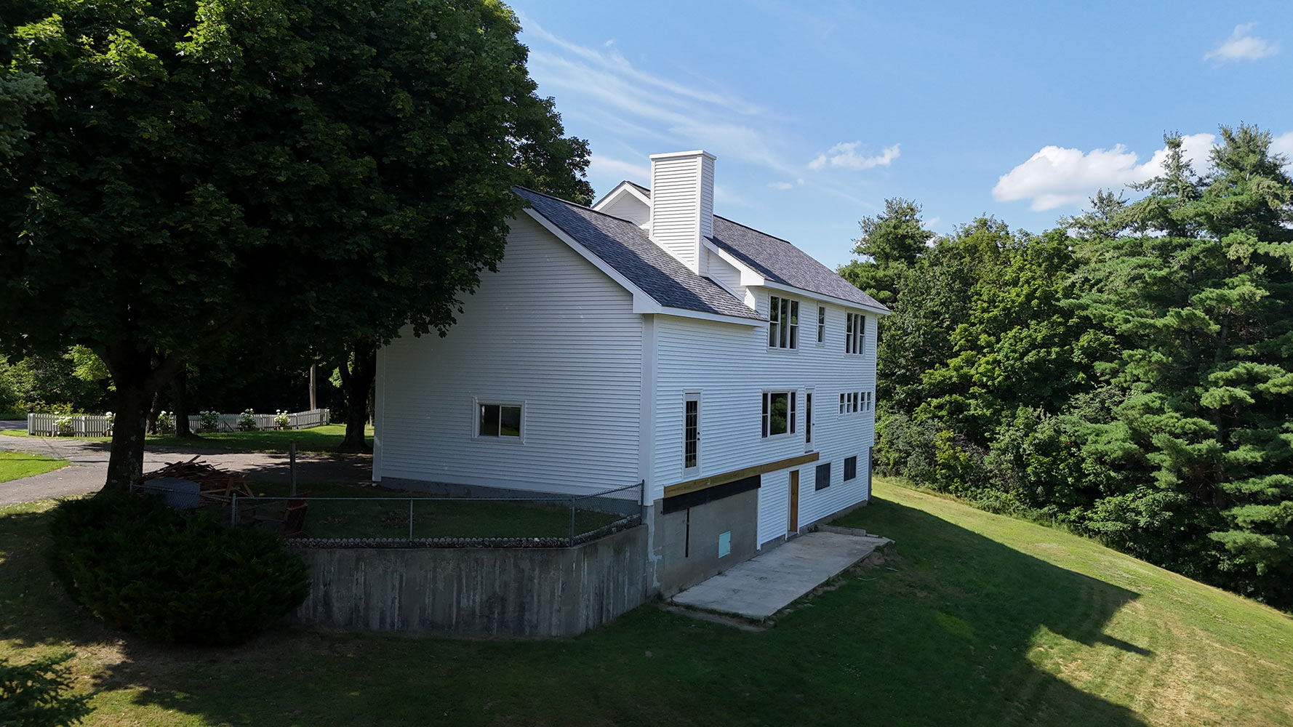
This Williston, Vermont home started as a single-story ranch. It's now a full two-and-a-half story home with double the living space — new second floor, new roofline, new siding, new windows, and a completely rebuilt interior. It's one of the most extensive projects in the Rivers Construction portfolio, and it shows what's possible when a home just doesn't have the room it needs anymore.
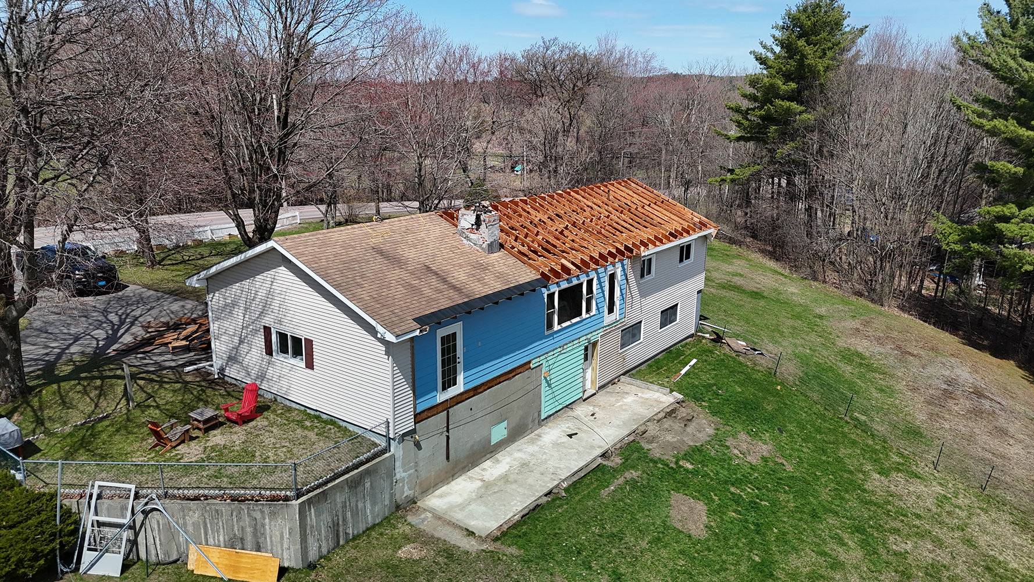
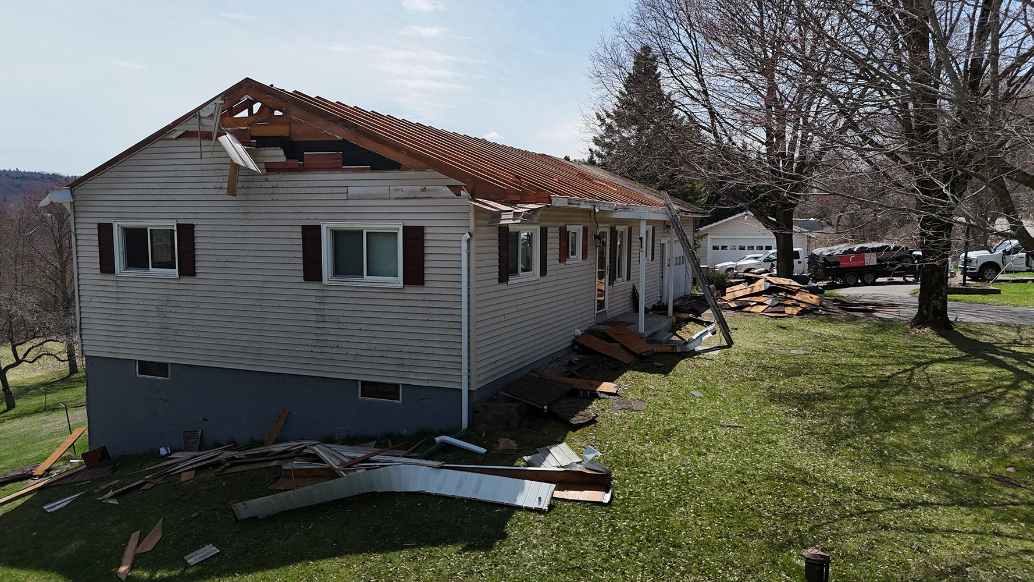
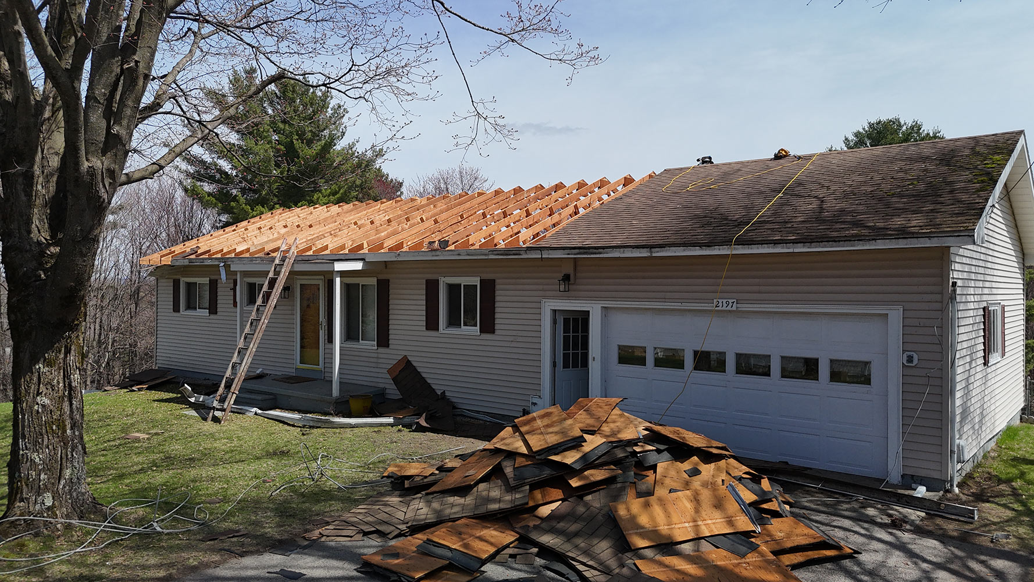
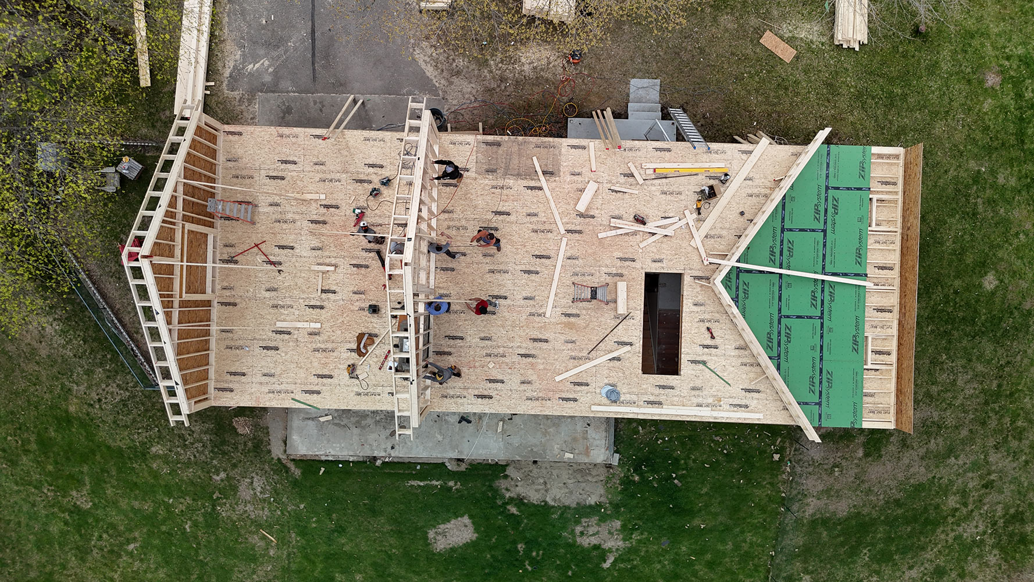
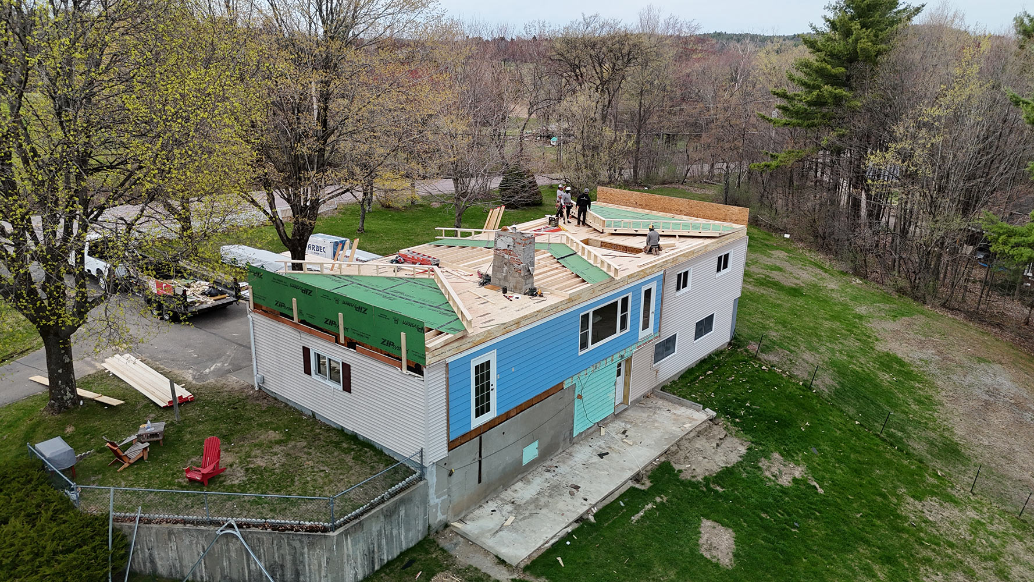
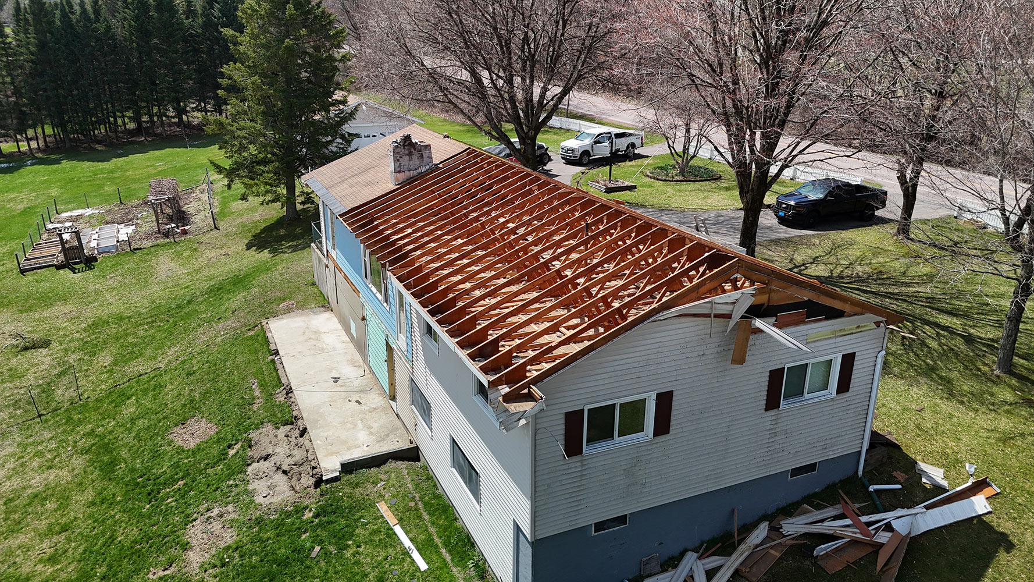
The existing roof came off down to the top plate, new second-floor walls went up in its place, and the whole structure was re-roofed, re-sided, and re-wired from there. Inside, every renovated room was framed, insulated, hung, and finished with a coffered-ceiling drywall package that took the interior from stripped stud walls to paint-ready in a matter of weeks. One crew, one sequence, start to finish.
- Full second floor addition & structural framing
- Complete roof tear-off and replacement
- New vinyl siding, house wrap & windows
- Rebuilt and re-sided masonry chimney
- Interior drywall hang, tape & coffered-ceiling finish
- Licensed & Insured in Vermont
Scope of Work
What we did,
trade by trade.
Framing & Structural Addition
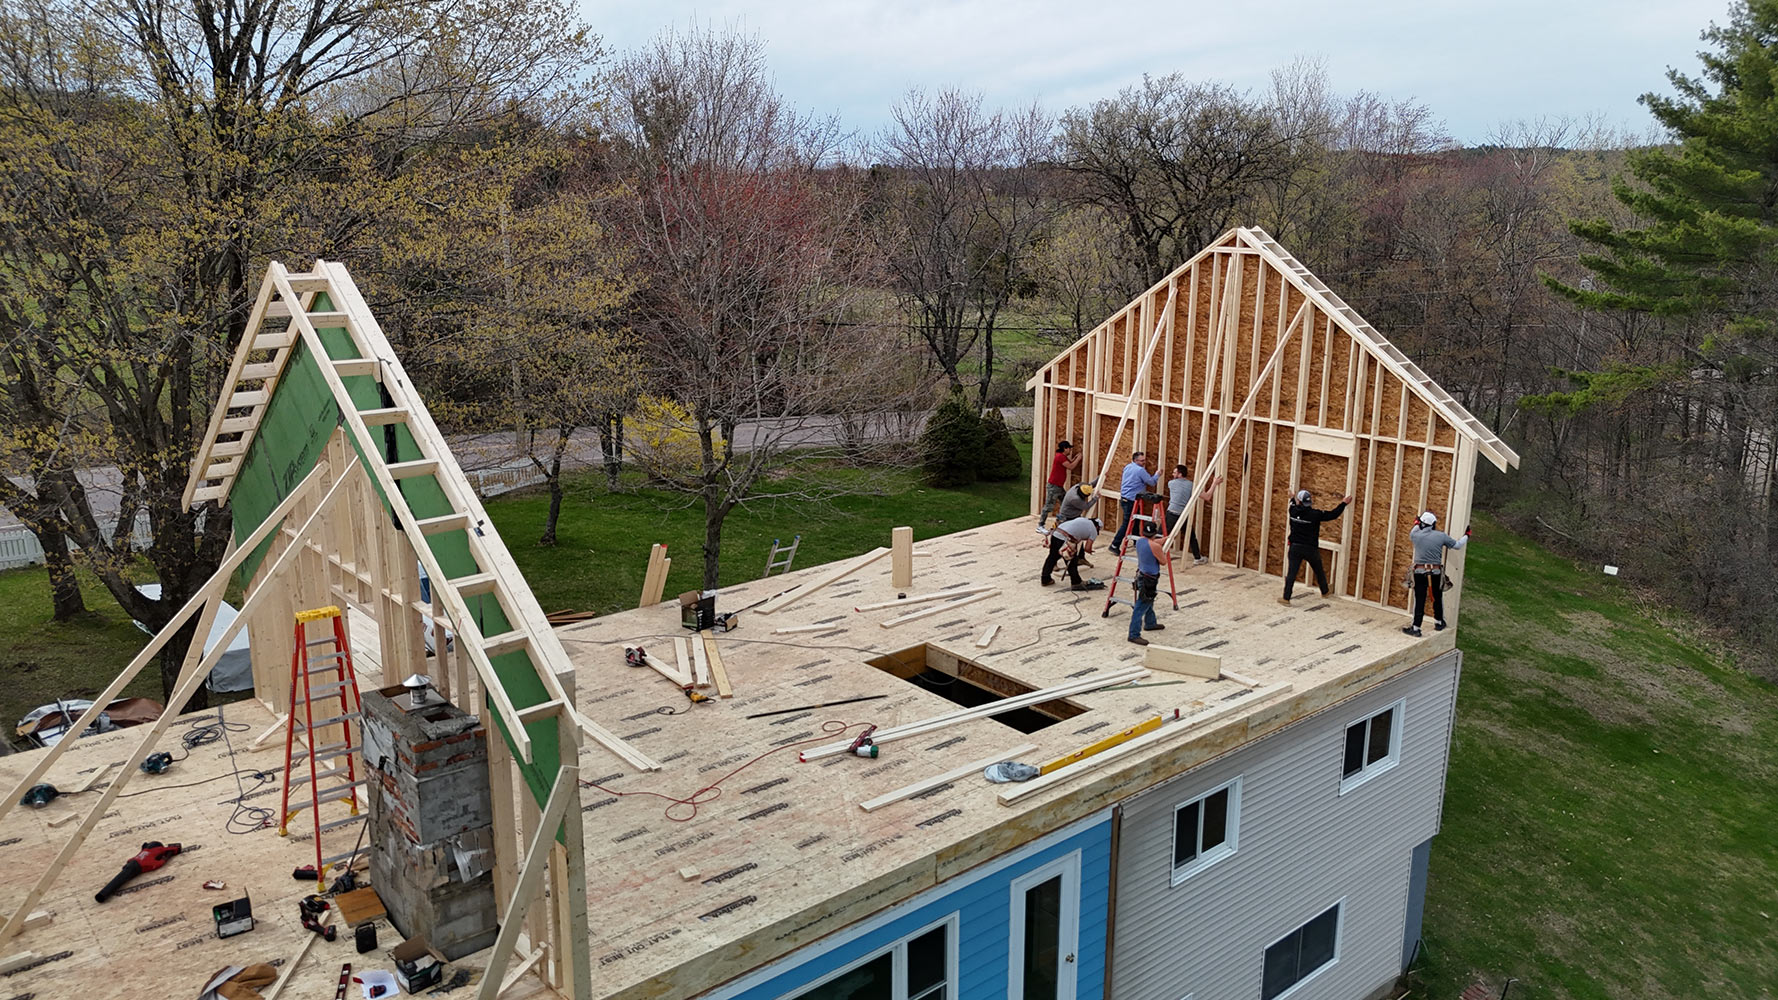
The original roof came off the existing single-story structure, and new second-floor walls, headers, and roof trusses went up in its place. Engineering a second floor onto an existing footprint means tying new framing into an existing structure cleanly — load paths, bearing walls, and rough openings all had to line up with what was already there. The result added a full second floor of living space without changing the home's footprint.
Roofing
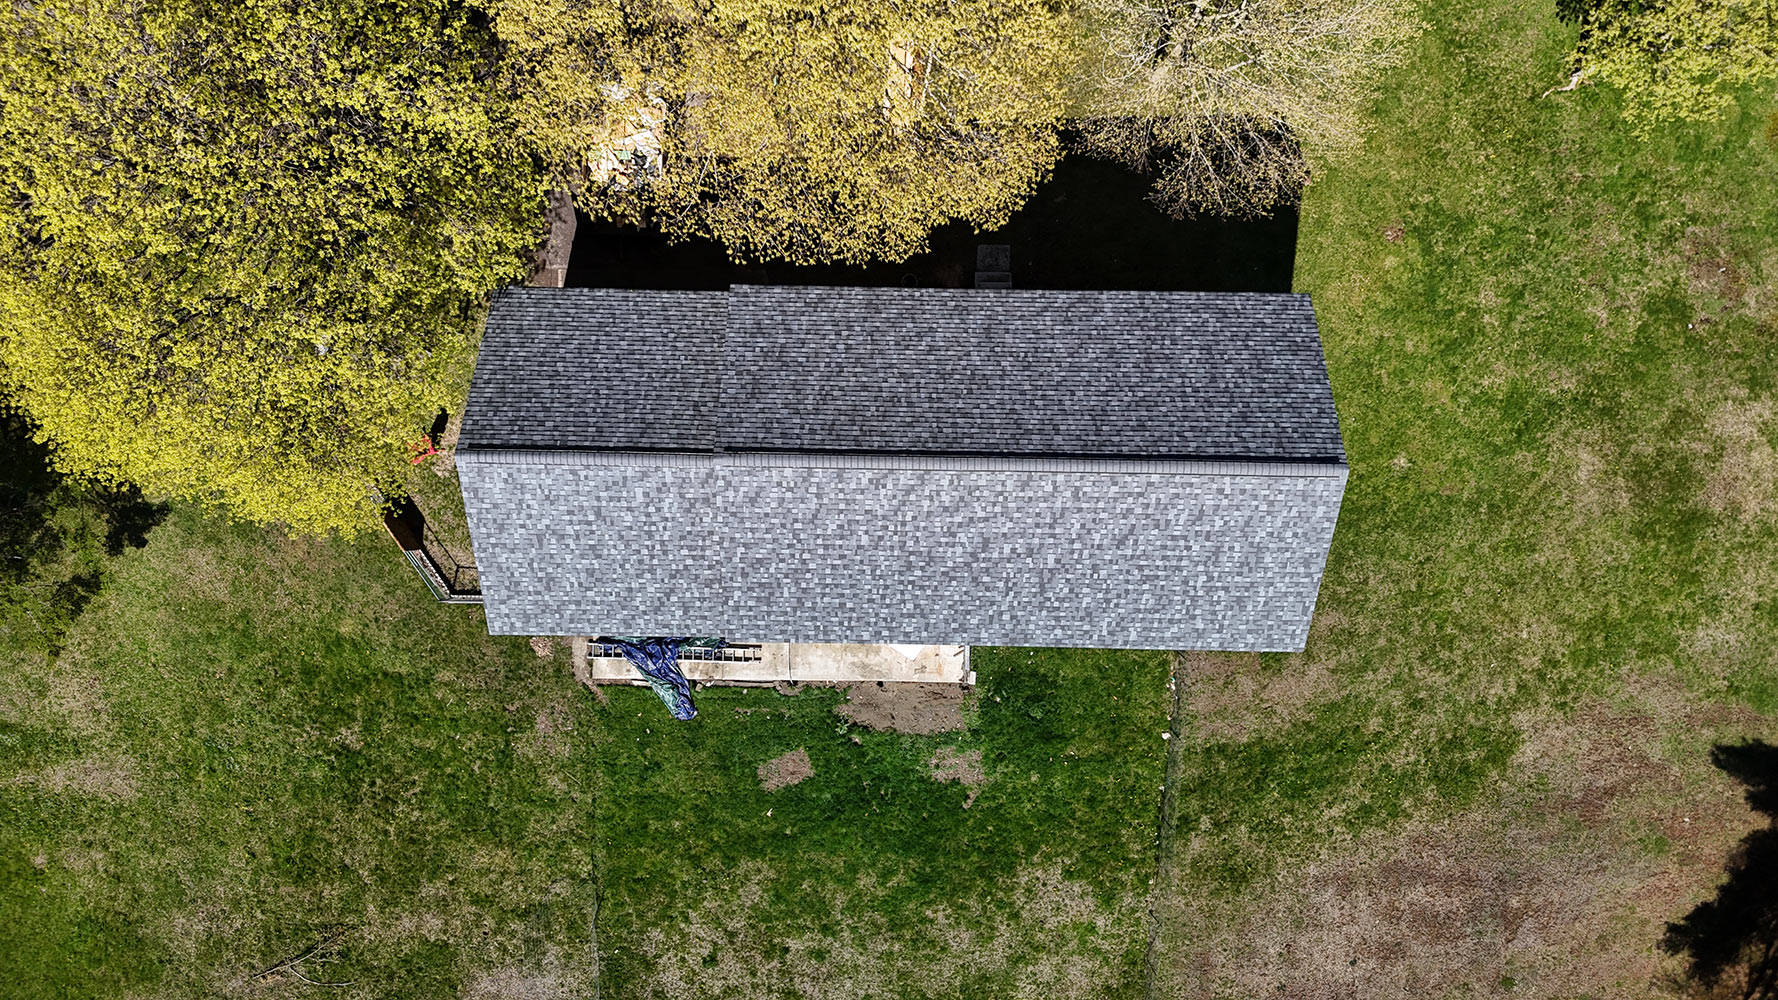
With the new second-floor framing closed in, the whole roof — original single-story sections included — was sheathed, underlaid, and shingled as one continuous system. Ice and water shield at eaves, valleys, and the rebuilt chimney, synthetic underlayment, and new architectural shingles tie the addition and the original roofline together so it reads as one roof, not a patch job.
Siding & Exterior
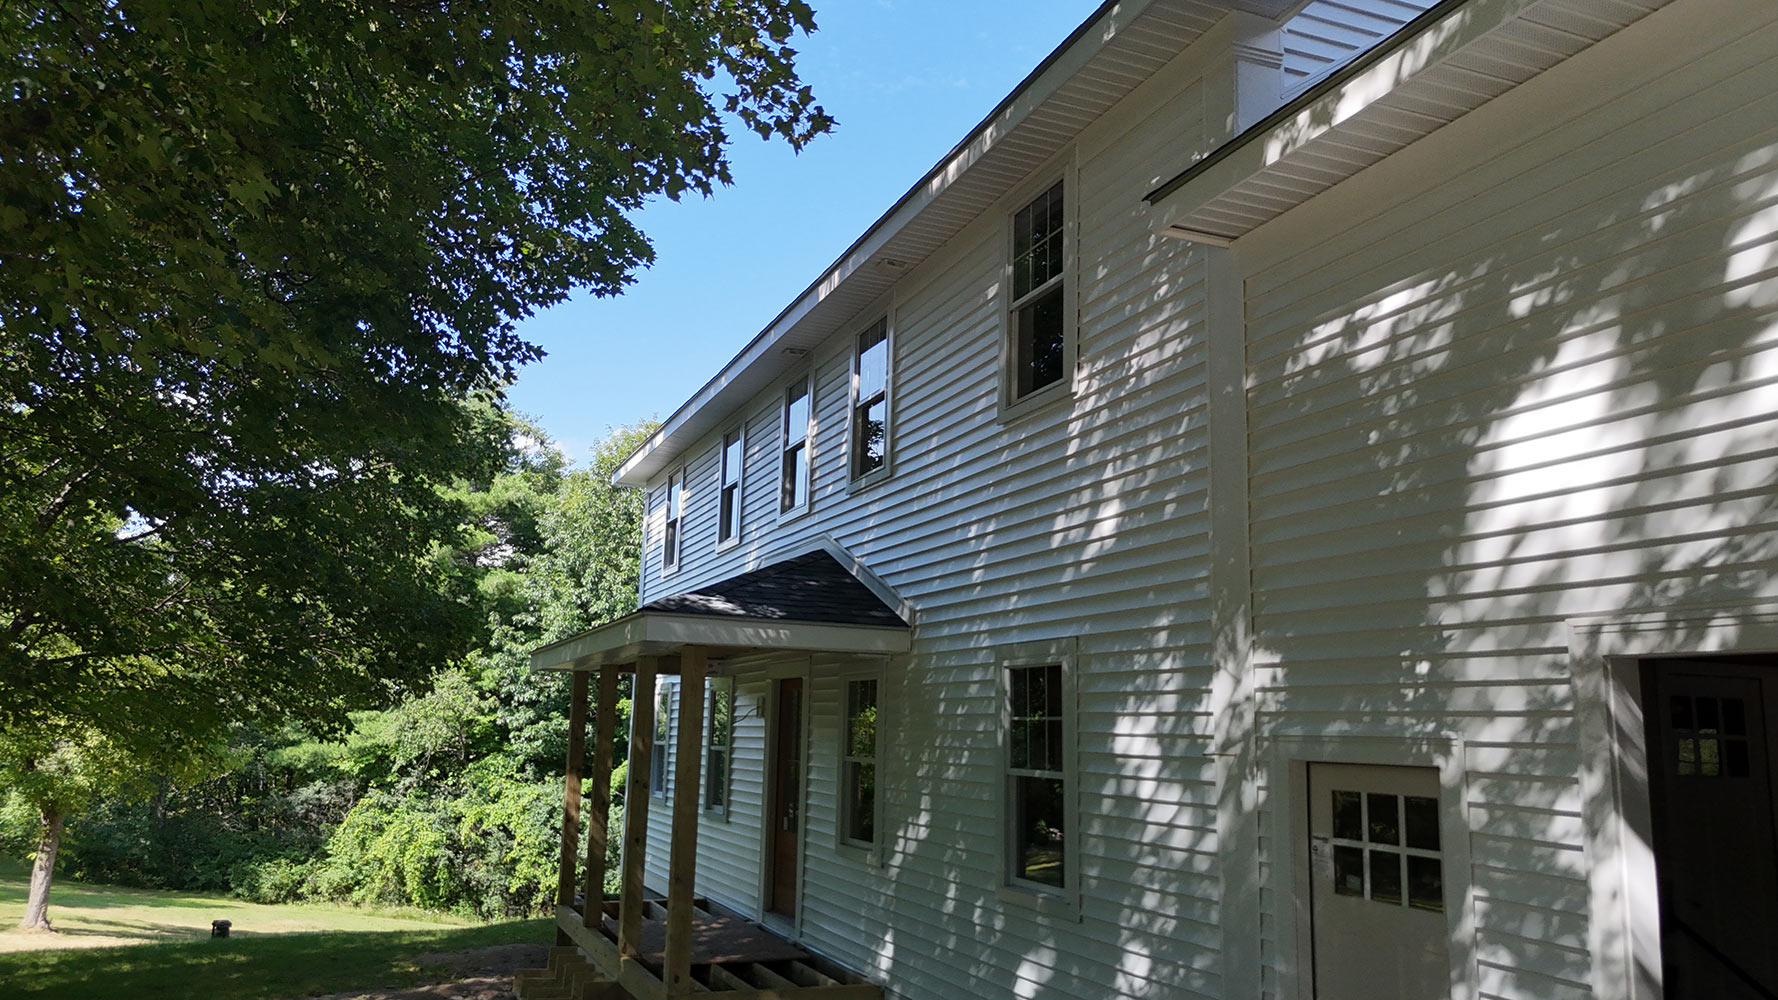
New house wrap and vinyl siding were installed across the entire exterior — original walls and new second floor alike — along with new windows, a rebuilt front porch, and a re-sided chimney chase. Matching the addition to the existing structure meant carrying trim details, corner boards, and siding reveal consistently around the whole home, so the finished exterior looks original to the house, not added on.
Drywall & Interior Finish
Inside, the new second floor and renovated first-floor rooms were hung, taped, and finished from bare studs to paint-ready walls and ceilings — including a coffered-ceiling detail carried through the main living spaces and bedrooms. Three-coat finish, properly feathered and sanded, with clean corners and flat ceilings throughout.
Full-House Coordination
A project like this touches nearly every trade on a house, and sequencing matters — framing before roofing, roofing before siding, rough electrical and insulation before drywall. Running it as one crew under one schedule meant no gaps between trades and no redone work, from the day the old roof came off to the day the last wall was primed.
About This Project
Room to grow,
built to last.
A second floor addition is one of the biggest structural undertakings a homeowner can take on — it's a new roof, a new exterior, and often a nearly complete interior rebuild, all layered on top of an existing house that still has to stay standing and weathertight through every phase. This Williston project is a good example of what that process looks like done right: a real structural addition, not a cosmetic one, executed by a single crew that carried it from tear-off to finished, paint-ready walls.
Rivers Construction is based in Milton, Vermont and serves Williston, Essex, Colchester, South Burlington, Burlington, Shelburne, and greater Chittenden County. If your home has outgrown itself, we'd like to talk about what's possible. Free estimates, honest scoping, and work you won't have to redo.